3380 Mount Ariane
Listed by Peter Middleton CA DRE# 01224842 with eXp Realty of California Inc 858-258-7383
3380 Mount Ariane
Listed by Peter Middleton CA DRE# 01224842 with eXp Realty of California Inc 858-258-7383
Sold

3380 Mount Ariane

3380 Mount Ariane, San Diego, CA 92111

$1,500,000
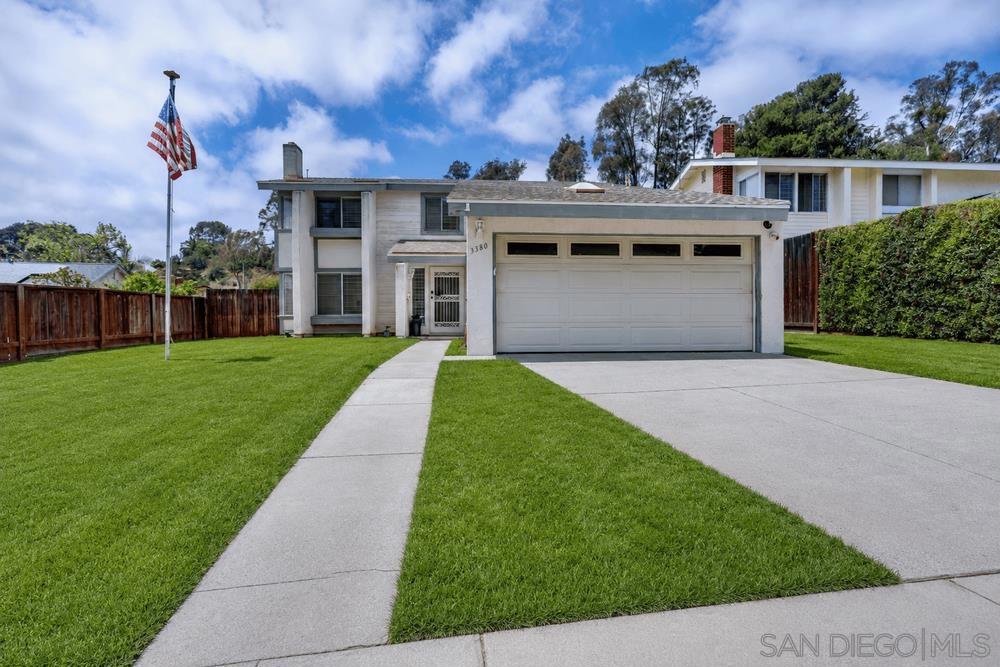
Incredible opportunity to own a spacious two-story home with endless potential! Move right in and enjoy it as-is or transform it into the home you've always envisioned. This well-maintained home features a functional floor plan with a bright living room, cozy brick fireplace, spacious kitchen with abundant cabinetry, generous family room, and well-sized bedrooms. Situated on an expansive lot, the possibilities are endless! Design your dream backyard with a pool, outdoor kitchen, entertaining area, gardens, or play space. The detached barn/workshop offers endless options for storage, hobbies, a home gym, studio, or workshop. Wide side yards on both sides of the home, including gated access, provide additional space for storage, recreational toys, gardening, pets, or future improvements. Looking to add value? This property offers tremendous potential to renovate, modernize, expand outdoor living, or explore possibilities for multigenerational living, a guest suite, or ADU (buyer to verify all possibilities). With great bones, generous square footage, and an exceptional lot, this is the perfect opportunity to build equity while creating a home tailored to your lifestyle. Attached 2-car garage, wide driveway, and desirable neighborhood complete this exceptional offering. Estate sale being sold in its present condition. A rare opportunity with unlimited possibilities!

5
beds

3
baths

2,259 Sq.Ft. LIVING AREA

8,700 Sq.Ft. lot

Pete  Middleton

Pete Middleton

Andrea Fulop

Andrea Fulop

Features & Amenities

Interior

  • total bedrooms5
  • Total bathrooms3
  • full bathrooms2
  • half bathroom1
  • Laundry room Electric Dryer Hookup, Gas Dryer Hookup, In Garage
  • Flooring Carpet, Tile
  • Fireplace Living Room
  • APPLIANCES Counter Top, Dishwasher, Electric Cooking, Electric Range, Microwave, Refrigerator
  • other interior Features Separate/Formal Dining Room, Bedroom on Main Level

Area & Lot

  • Status Sold
  • Date Sold August 7, 2026
  • Living Area2,259 Sq.Ft.
  • Lot Area8,700 Sq.Ft.
  • MLS® ID260015551SD
  • TypeResidential
  • YEAR BUILT1973
  • NeighborhoodClairemont
  • Architecture StylesTraditional
  • View DescriptionNeighborhood

Exterior

  • STORIES2
  • Garage Space2.0
  • utilitiesSewer Connected, Water Connected
  • PoolNone
  • roofSee Remarks
  • parkingDirect Access, Driveway, Garage
  • HEAT TYPEForced Air, See Remarks
  • AIR CONDITIONINGCentral Air
  • Disability FeaturesNone

Financial

  • Sales Price$1,500,000
View Virtual Tour

Clairemont

Explore
We offer the highest level of expertise and service with integrity.

Follow Me on Instagram