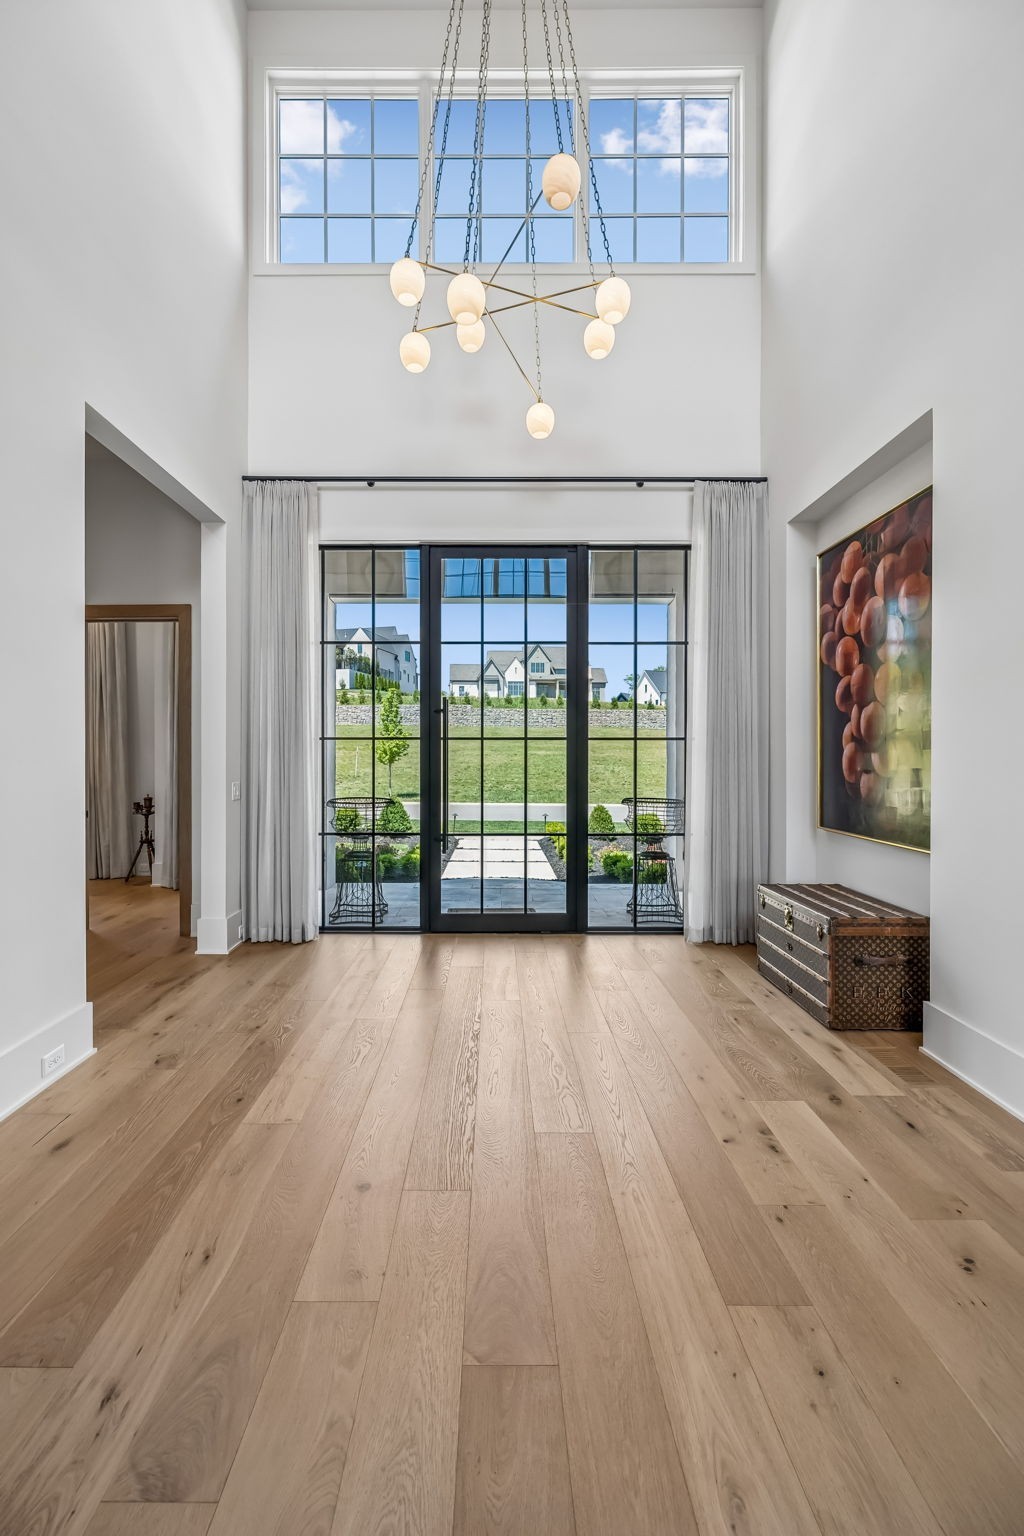
Property photo 1
Property photo 2
Property photo 3
Property photo 4
Property photo 5
5 Beds
7 Baths
7,723 sqft

$4,999,900

8384 Solstice Dr, College Grove TN, 37046

Price per sqft$647.40
Built in2024
Property size7,723 sqft
Property typeResidential
Courtesy of Onward Real Estate, Lisa Culp Taylor Listing Contact: 6153008285

Overview

Active

Listed May 7, 2026

Updated 3 days ago

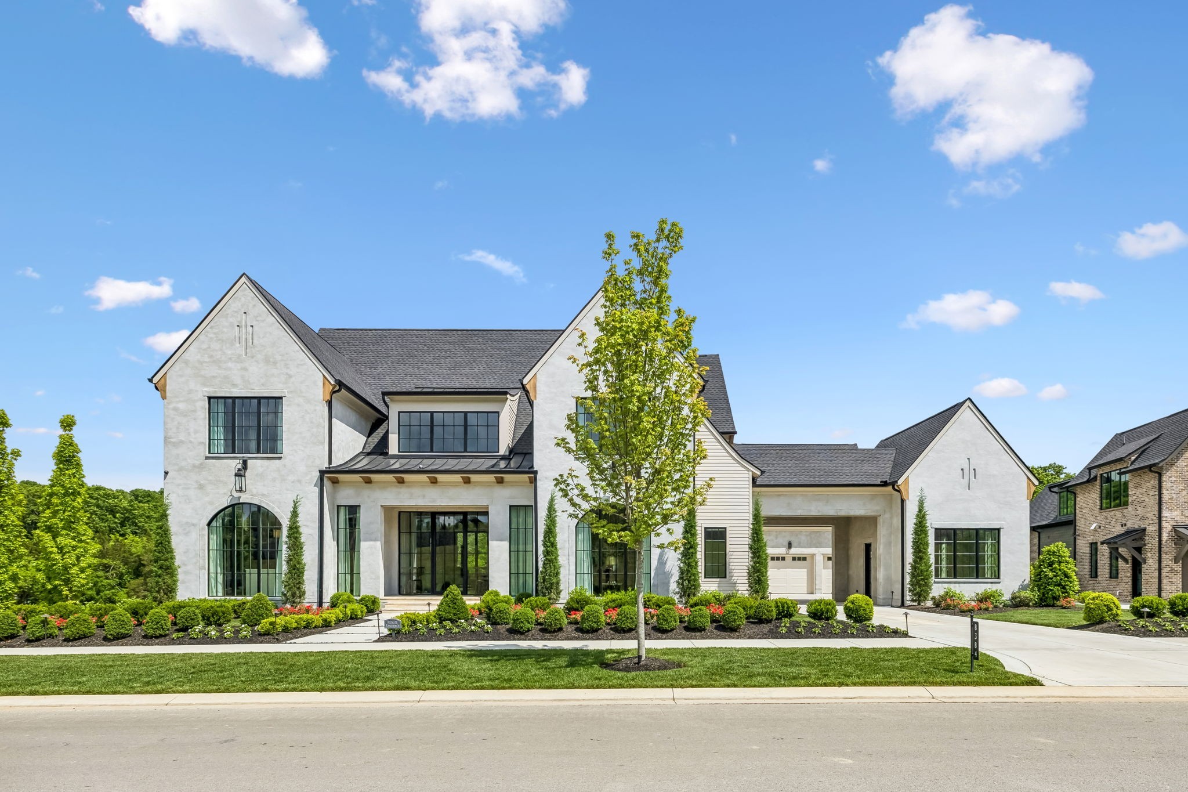
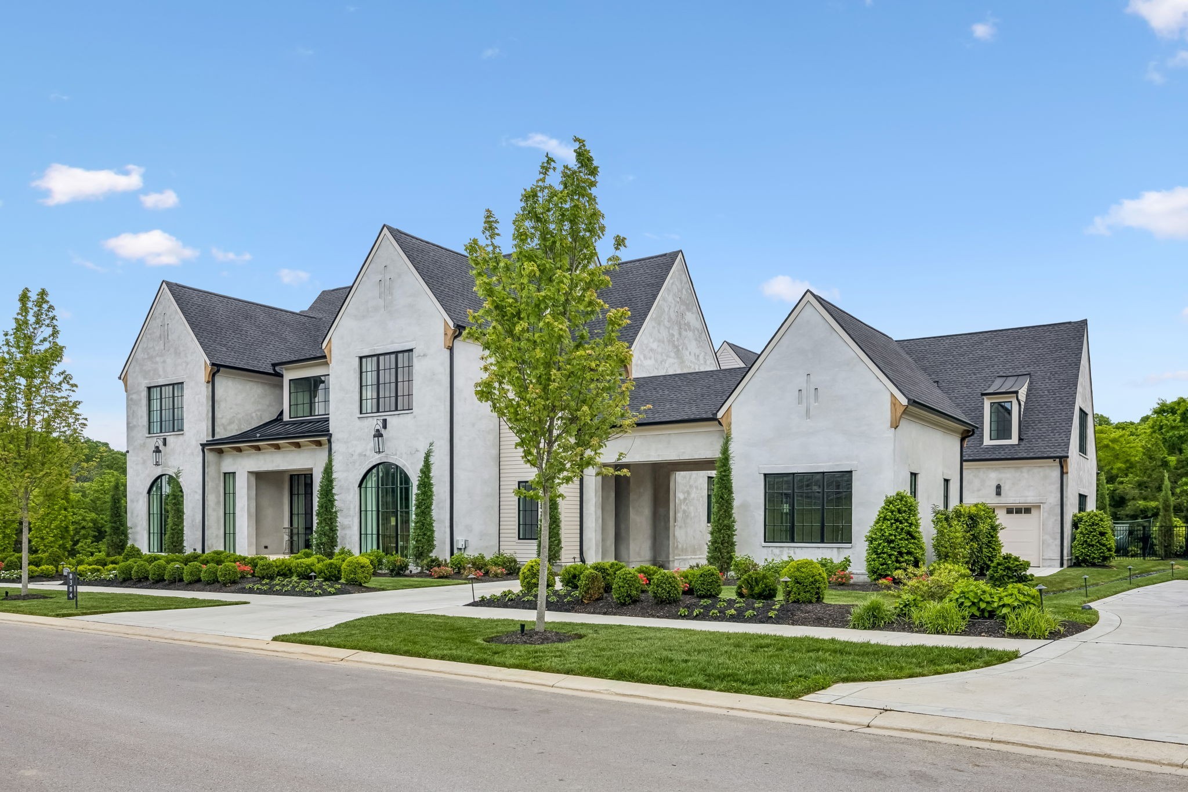
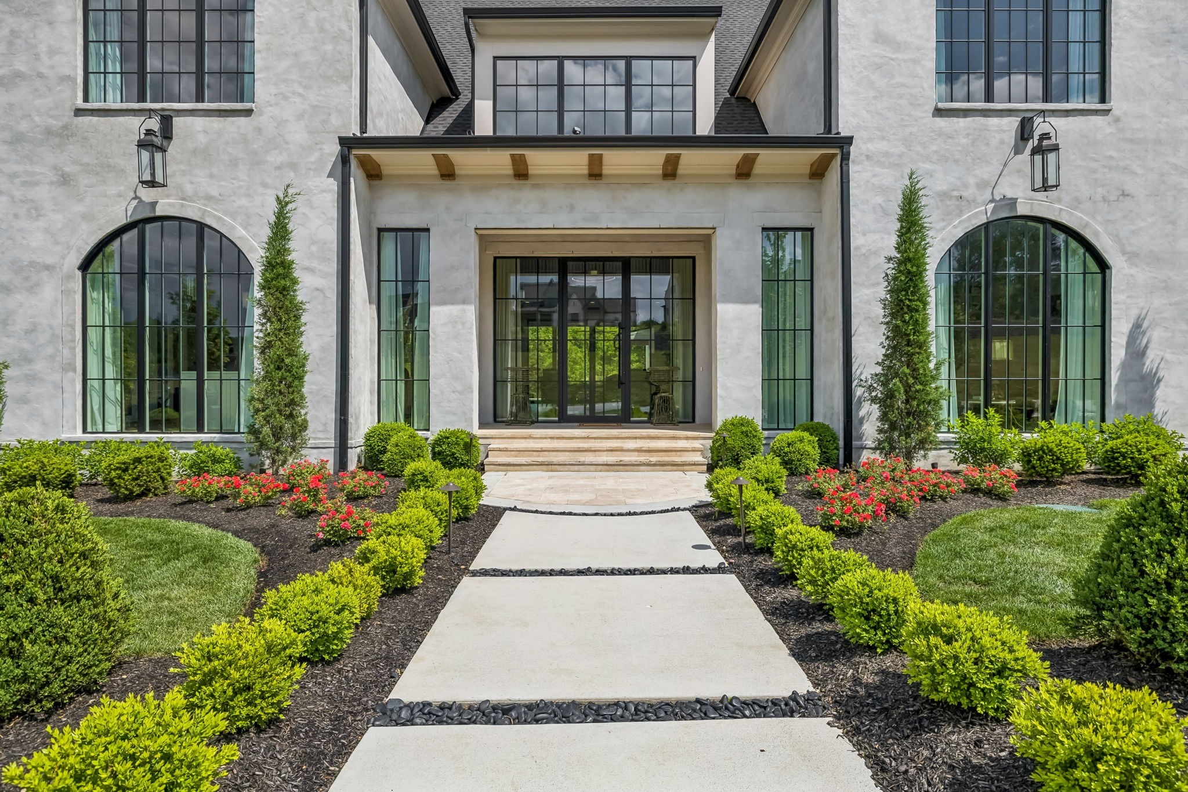
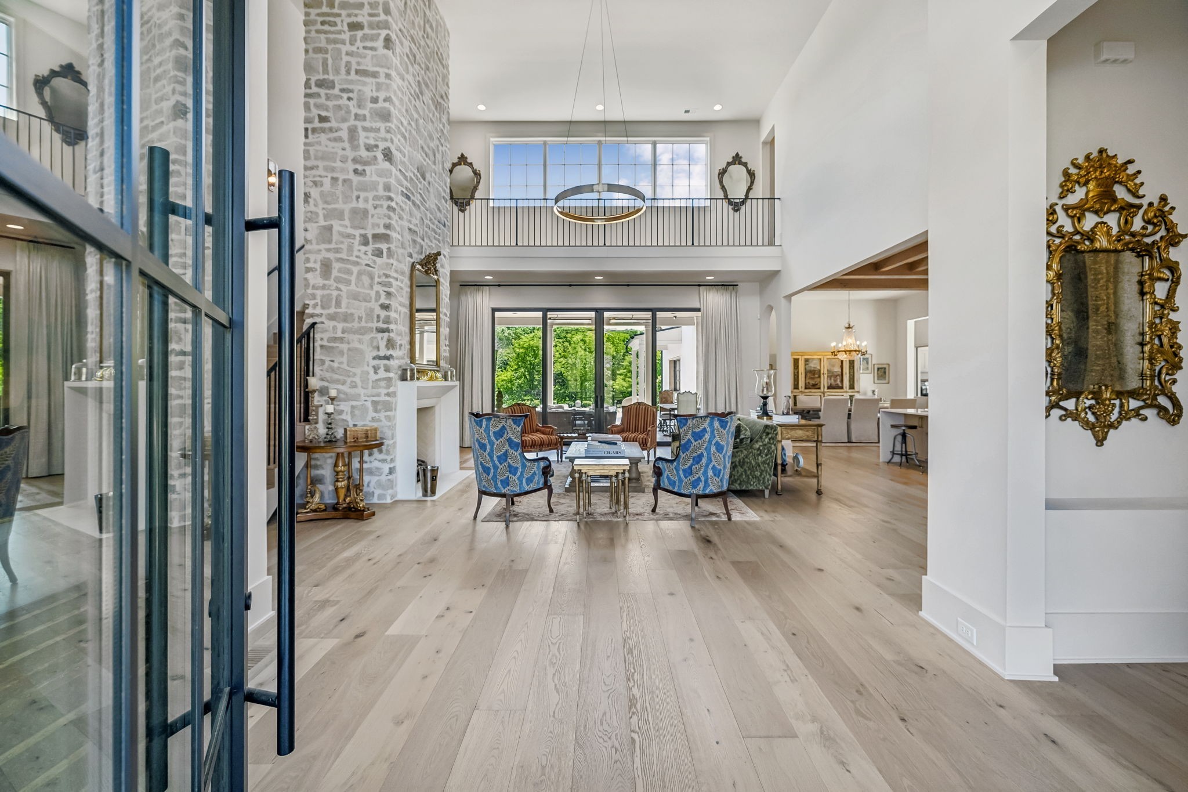
Set within the gates of the prestigious The Grove, this extraordinary European inspired home originally built by Trace Construction blends timeless Old World charm with modern luxury in a way that feels both elevated and inviting. Inside, over 7,700 square feet of thoughtfully designed living space unfolds with effortless flow. A breathtaking two-story great room with soaring ceilings and exposed wood beams anchors the home, filled with natural light and a sense of openness that is both grand and welcoming. The chef’s kitchen is equally impressive, featuring Thermador appliances and seamless connection to the main living and dining spaces—perfect for both everyday living and entertaining. Just beyond, a working scullery adds function and convenience while keeping the kitchen pristine. The main-level primary suite offers a private retreat, while a dedicated office provides a quiet space to work or create. Upstairs, three additional en suite bedrooms and a private suite over the garage allow for comfortable living for the household and guests alike. Designed for indoor-outdoor living and entertaining, the main level bonus room with vaulted ceilings, a stone fireplace, wet bar and whiskey room opens through a custom roll-up door to a covered porch overlooking the pool and spa—creating a true resort-style experience at home. A full-yard irrigation system keeps the grounds lush and effortless, while smart home features—including Savant audio/visual, security, and climate control—bring modern convenience to every corner. Beyond the property, The Grove offers an unmatched lifestyle with a championship golf course, manor house, spa, fitness center, pools, trails, and dining—all just moments away. This is more than a home—it’s a refined, connected way of living.

$33,264/mo

Est. mortgage payment based on a $4,999,900 home price.

All estimates are provided by Luxury Presence for informational purposes only. Actual amounts may vary.

Additional information

MLS® ID
3191578

Interior Features

Bedrooms
5
Bathrooms
7
Fireplace
Yes
Cooling
Yes
Heating
Yes
Basement
No

Exterior Features

Lot Size
0.47 Acres

Other Property Details

Taxes
$15,085
Tax Frequency
Annually
Association Fee Frequency
Monthly
Garage
Yes
Pets Allowed
Yes
Pool
Yes
55+/Senior Community
No

Listings courtesy of Middle Tennessee Regional Multiple Listing Service as distributed by MLS GRID

All information deemed reliable but not guaranteed and should be independently verified. All properties are subject to prior sale, change or withdrawal. Neither listing broker(s) nor Middleton Team | CA DRE# 01224842 shall be responsible for any typographical errors, misinformation, misprints and shall be held totally harmless. Properties displayed may be listed or sold by various participants in the MLS.

Based on information submitted to the MLS GRID as of 12:47 PM UTC on 9/17/2026. All data is obtained from various sources and may not have been verified by broker or MLS GRID. Supplied Open House Information is subject to change without notice. All information should be independently reviewed and verified for accuracy. Properties may or may not be listed by the office/agent presenting the information.

©2026
Middle Tennessee Regional Multiple Listing Service . All rights reserved.

DMCA Notice


Powered by Luxury Presence